
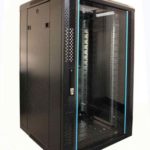
 FREE STANDING CABINETS
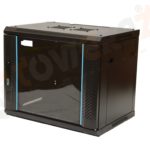 WALL MOUNTED CABINETS
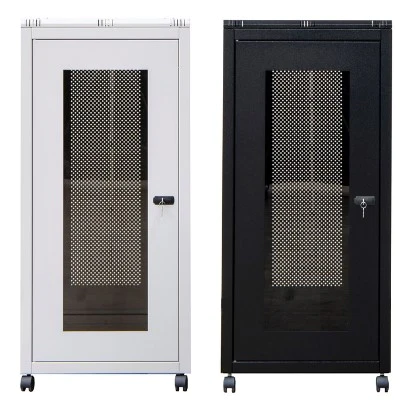
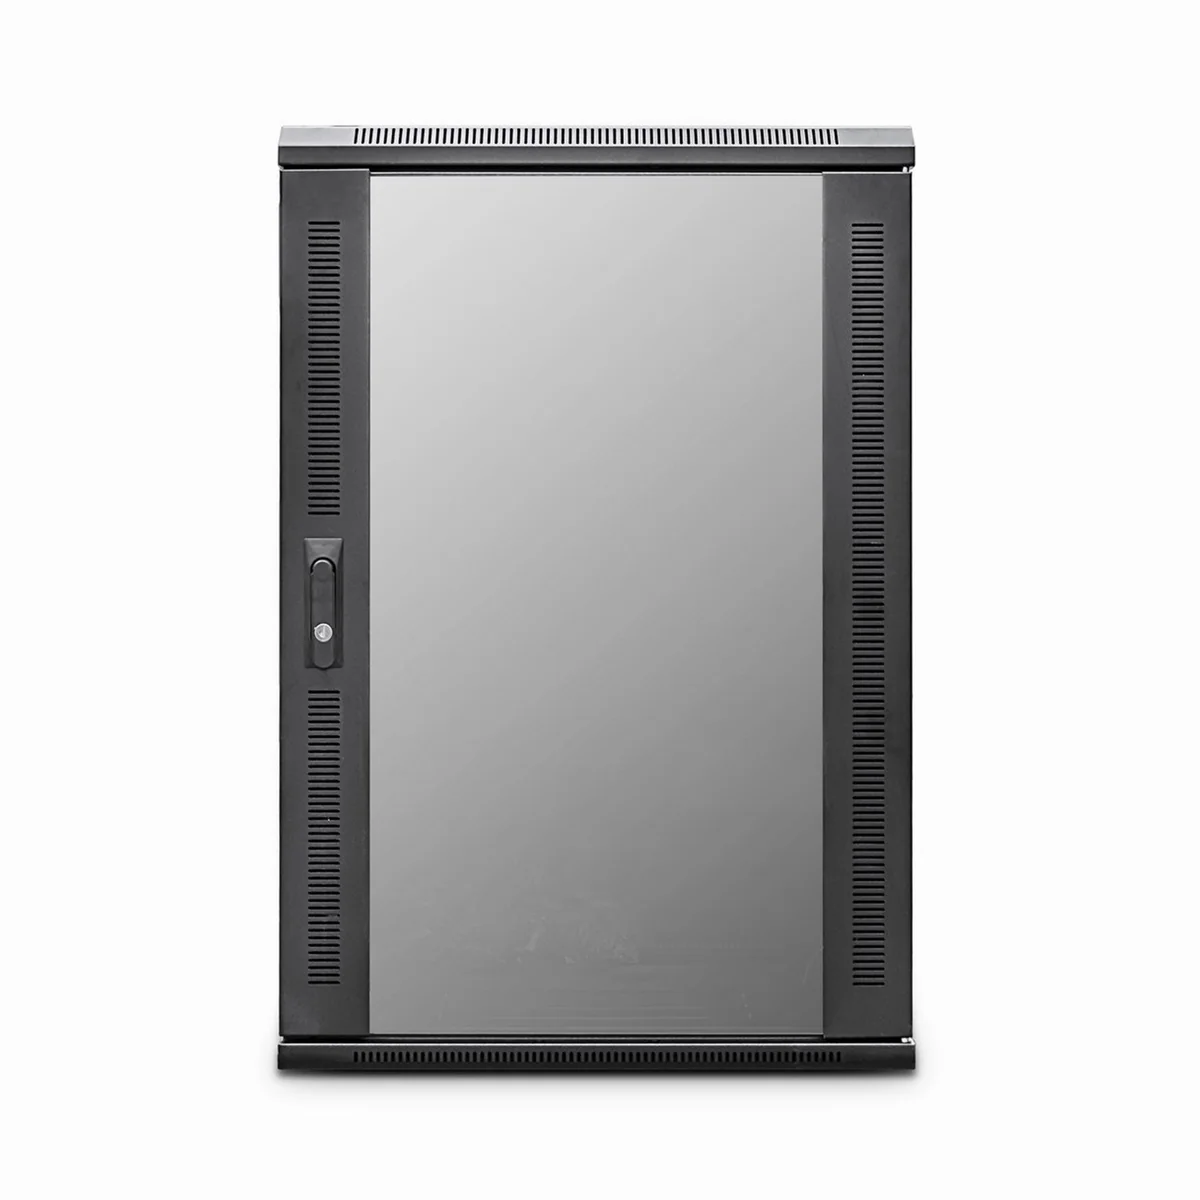
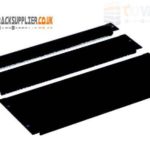 Blanking panel
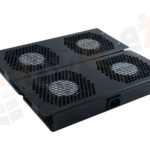 fan units
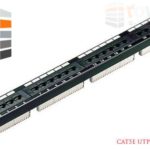 PATCH PANEL
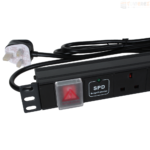 Power Distribution Unit
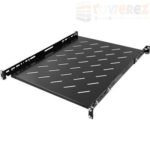 SHELVES
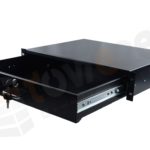 RACK DRAWER
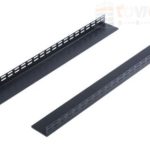 TOWEREZ RAILS
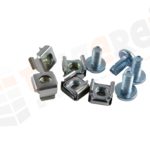 CAGE & NUTS

47U Server Cabinet Planning Guide: UK Rack Capacity, Power and Cooling Requirements


A 47U server cabinet provides 47 rack units of vertical mounting space for servers, switches, patch panels, power distribution units and related equipment. The right choice depends on more than height: you also need to validate equipment depth, cabinet width, floor loading, power capacity, airflow, cooling, cable routing, security and room access before installation.
What is a 47U server cabinet?
A rack unit, written as U, is a standard vertical measurement used for rack-mounted IT equipment. One U is 44.45 mm high, so 47U represents approximately 2,089 mm of usable mounting height. The cabinet itself will be taller than this once the roof, base, castors or plinth are included.
Most cabinets use a 19-inch mounting width, although the external width may be 600 mm, 800 mm or another dimension. A wider cabinet can provide additional side space for vertical PDUs and cable management, but it does not automatically increase the number of rack units available. Check the manufacturer’s internal dimensions and mounting-hole specifications rather than relying only on the cabinet name.
Cabinet depth is equally important. A short-depth network switch, a standard server and a storage chassis may all require different clearances. Allow room for power plugs, fibre bend radii, sliding rails, rear cable management and ventilation. The equipment’s published depth is not necessarily the minimum cabinet depth.
How much equipment fits in a 47U server cabinet?
In simple terms, the usable capacity is 47U, but a fully practical design will not normally fill every unit. Space may be required for blanking panels, cable managers, patch panels, brush strips, shelves, KVM equipment, rack monitoring and future additions.
Start with an equipment schedule. Record the height, depth, weight, power draw, connector type and cooling direction of every device. Then calculate the initial rack requirement:
- Used rack space: add the U height of each rack-mounted device.
- Infrastructure allowance: include PDUs, patch panels, cable managers and other supporting hardware.
- Growth allowance: reserve space for planned expansion and replacement equipment.
- Service clearance: confirm that the installation can be maintained without obstructing adjacent equipment.
For example, a design containing 24U of servers, 6U of network equipment, 4U of storage, 3U of patching and 2U of power or management hardware uses 39U. That leaves 8U for growth or changes. The numbers are illustrative; the correct reserve depends on procurement plans, refresh cycles and the importance of avoiding cabinet moves later.
Plan for usable rather than theoretical capacity
Some equipment may be installed horizontally, while other items require rails that occupy more space than the chassis alone. A rack shelf can also consume valuable capacity and may have a lower safe working load than the cabinet itself. Confirm the rated load of shelves, rails and the cabinet frame before placing heavy equipment at height.
Keep heavier servers, storage systems and battery-backed equipment low in the cabinet where practical. This helps stability and makes installation safer. Follow the cabinet manufacturer’s instructions for castors, levelling feet, seismic restraints and maximum loading.
Power planning for a 47U rack
Power design should be completed before the cabinet is ordered. List the rated input and expected operating load for each device, then consider startup or transient demand where the manufacturer provides it. A nameplate rating can be useful for circuit planning, but it may not represent normal consumption or the maximum demand of a particular workload.
Many server environments use two power supplies per device for resilience. In that case, connect each supply to a separate power path where the design requires it. Redundancy is only meaningful if the upstream circuits, PDUs, UPS systems and distribution boards are also independent enough to support the intended failure scenario.
| Power planning item | What to verify |
|---|---|
| Device load | Typical, maximum and startup requirements from the manufacturer |
| PDU selection | Outlet type, quantity, phase, current rating, metering and monitoring needs |
| Upstream supply | Circuit rating, protection, cable route and available capacity |
| Resilience | Whether dual-cord equipment uses genuinely separate power paths |
| UPS runtime | Required ride-through time, shutdown strategy and battery maintenance |
Do not select a PDU solely by counting outlets. Check the plug and socket standard, maximum current, phase arrangement, connector orientation and physical position. In a UK installation, electrical work and final circuit design should be assessed by a suitably competent professional in accordance with applicable requirements, site policies and the equipment manufacturer’s instructions.
Cooling and airflow requirements
Most modern rack equipment draws cool air through the front and exhausts warm air at the rear. Arrange the cabinet so that front air intakes face the cold-air side of the room and rear exhausts face the hot-air return path. Avoid placing the front of one cabinet opposite the rear of another where this could recirculate hot air.
A basic heat estimate can be made from IT power. Nearly all electrical power consumed by servers and networking equipment ultimately becomes heat in the room. As a planning approximation, a 1 kW IT load produces about 1 kW of heat. The room’s cooling design must also account for lighting, people, UPS losses and other equipment.
Airflow checklist
- Use blanking panels to close unused rack openings and reduce bypass airflow.
- Seal cable openings where practical, especially in raised-floor installations.
- Keep front and rear cabinet doors clear of obstructions.
- Confirm that equipment fans and cabinet doors support the intended airflow direction.
- Provide a return path for hot air instead of allowing it to collect above the cabinet.
- Monitor inlet temperature, outlet temperature and humidity where operational risk justifies it.
A 47U server cabinet can contain a high concentration of equipment, but cabinet height alone does not determine cooling demand. Two cabinets with identical rack capacity can have very different heat outputs. Use the planned load, equipment manufacturer data and the room’s cooling strategy to determine whether additional airflow management or cooling capacity is required.
Room layout and installation planning
Measure the complete route from delivery point to the final location. Check door widths, lift dimensions, corridor turns, floor transitions and any height restrictions. A tall cabinet may need to be moved upright or assembled in position, depending on its construction and site rules.
Allow adequate working space at the front and rear. The required clearance varies with local policy, equipment type and maintenance method, so use the cabinet and equipment documentation as the starting point. Consider whether technicians need to remove servers, swing open doors, extend rails or replace PDUs without relocating the cabinet.
Verify the floor loading and point loads, particularly in raised-floor rooms or older buildings. A cabinet loaded with servers, storage and batteries can be substantially heavier than an empty enclosure. Use levelling feet or a plinth where specified, and secure the cabinet if the environment or risk assessment requires anchoring.
Cable management and connectivity
Good cable management improves airflow, fault finding and future expansion. Separate power and data cables where appropriate, maintain fibre bend radii, label both ends of each connection and document every patch-panel port. Use vertical managers in wider cabinets when the design has many network connections.
Plan the cable entry point before fitting equipment. Top entry may simplify overhead tray connections, while bottom entry may suit raised floors. The cabinet should have suitable gland plates, brush panels or cable apertures without creating an unprotected opening that undermines airflow or physical security.
Keep service loops controlled rather than leaving excess cable behind equipment. Excess length should be supported so that it does not pull on ports, block fans or prevent rear doors from closing. Fibre and copper patching should be routed with enough slack for normal maintenance but not so much that the cabinet becomes difficult to access.
Security, safety and environmental controls
Choose a lockable cabinet if the equipment is in a shared room, public-facing area or location where unauthorised access is a concern. Consider door construction, side-panel locks, removable panels, key control and compatibility with the site’s access-control procedures.
Environmental requirements should be based on the installed equipment, not just the cabinet specification. Check operating temperature, humidity, dust protection, acoustic requirements and any need for water-leak detection. A cabinet is not a substitute for room-level fire protection, access control or environmental management.
Keep combustible storage, cleaning materials and unrelated items away from the cabinet. Do not obstruct fire exits, ventilation paths or distribution equipment. Clearly label isolated circuits and document shutdown procedures so that maintenance can be carried out safely.
Choosing the right 47U server cabinet
When comparing models, assess the whole installation rather than selecting by height and price alone. Useful selection criteria include:
- Internal depth: enough space for the deepest device, rails, connectors and rear airflow.
- External width: sufficient room for side cable management and vertical PDUs.
- Static and dynamic load ratings: suitable for the filled cabinet and any movement requirements.
- Doors and panels: perforation, split-door options, removable panels and lock design.
- Mounting hardware: adjustable rails, cage nuts, earthing provisions and accessory compatibility.
- Airflow accessories: roof fans, brush panels, blanking panels and containment compatibility.
- Mobility and stability: castors, levelling feet, plinths and anchoring options.
- Documentation: dimensional drawings, load data and installation instructions.
A reputable supplier should be able to provide a dimensioned drawing and clarify whether the stated 47U refers to usable mounting height or an approximate cabinet size. Confirm delivery configuration, assembly requirements and warranty conditions before purchase.
Practical 47U cabinet planning process
- Survey the room: record dimensions, access routes, floor type, power locations and cooling arrangements.
- Create the equipment schedule: include U height, depth, weight, power and connector details.
- Draw the rack elevation: show every device from the bottom up, including PDUs, patching and blanking panels.
- Calculate power: identify normal and maximum demand, circuit capacity, UPS requirements and redundancy.
- Review airflow: map cold-air intake and hot-air exhaust paths and identify bypass risks.
- Design cabling: select entry routes, managers, patching positions and labelling conventions.
- Check safety and access: confirm weight, anchoring, maintenance clearance and installation responsibilities.
- Reserve capacity: document the remaining U space, power headroom and cooling headroom.
Keep the rack elevation, power schedule, cable map and asset register together. These documents make future changes easier and help technicians understand the installation without tracing every connection manually.
Key takeaways
- A 47U server cabinet offers 47U of nominal rack mounting space, but practical capacity is lower once infrastructure and growth are included.
- Depth, width, weight and service clearances are as important as cabinet height.
- Power planning must cover equipment demand, PDU selection, upstream circuits and any required resilience.
- Cooling depends on actual IT heat output and airflow arrangement, not simply on the number of rack units.
- Room access, floor loading, cable routing, security and maintenance should be reviewed before ordering.
Frequently asked questions
How tall is a 47U server cabinet?
The usable mounting height is approximately 2,089 mm because one rack unit is 44.45 mm. The cabinet’s overall external height will be greater because of its roof, base, castors or plinth.
Can a 47U server cabinet hold 47U of equipment?
It has 47U of nominal mounting capacity, but a practical design may use less. PDUs, patch panels, cable managers, shelves, blanking panels and future expansion can all require space.
What depth should a 47U server cabinet be?
Choose a depth based on the deepest equipment, rail requirements, power connectors, rear cable management and airflow clearances. Use the equipment and cabinet manufacturer’s dimensional drawings rather than relying on a generic depth.
Does a taller cabinet need more cooling?
Not necessarily. Cooling demand is primarily linked to the power consumed by the installed equipment and the effectiveness of the room’s airflow design. A tall cabinet with a light load may produce less heat than a shorter, densely populated cabinet.
Should a 47U server cabinet be anchored?
Anchoring depends on the cabinet design, equipment weight, floor type, local risk assessment and site requirements. Follow the manufacturer’s installation guidance and use suitable professional advice where stability is a concern.
{“@context”:”https://schema.org”,”@type”:”FAQPage”,”mainEntity”:[{“@type”:”Question”,”name”:”How tall is a 47U server cabinet?”,”acceptedAnswer”:{“@type”:”Answer”,”text”:”The usable mounting height is approximately 2,089 mm because one rack unit is 44.45 mm. The cabinet’s overall external height will be greater because of its roof, base, castors or plinth.”}},{“@type”:”Question”,”name”:”Can a 47U server cabinet hold 47U of equipment?”,”acceptedAnswer”:{“@type”:”Answer”,”text”:”It has 47U of nominal mounting capacity, but a practical design may use less. PDUs, patch panels, cable managers, shelves, blanking panels and future expansion can all require space.”}},{“@type”:”Question”,”name”:”What depth should a 47U server cabinet be?”,”acceptedAnswer”:{“@type”:”Answer”,”text”:”Choose a depth based on the deepest equipment, rail requirements, power connectors, rear cable management and airflow clearances. Use the equipment and cabinet manufacturer’s dimensional drawings rather than relying on a generic depth.”}},{“@type”:”Question”,”name”:”Does a taller cabinet need more cooling?”,”acceptedAnswer”:{“@type”:”Answer”,”text”:”Not necessarily. Cooling demand is primarily linked to the power consumed by the installed equipment and the effectiveness of the room’s airflow design. A tall cabinet with a light load may produce less heat than a shorter, densely populated cabinet.”}},{“@type”:”Question”,”name”:”Should a 47U server cabinet be anchored?”,”acceptedAnswer”:{“@type”:”Answer”,”text”:”Anchoring depends on the cabinet design, equipment weight, floor type, local risk assessment and site requirements. Follow the manufacturer’s installation guidance and use suitable professional advice where stability is a concern.”}}]}