
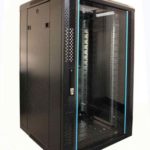
 FREE STANDING CABINETS
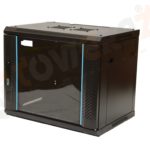 WALL MOUNTED CABINETS
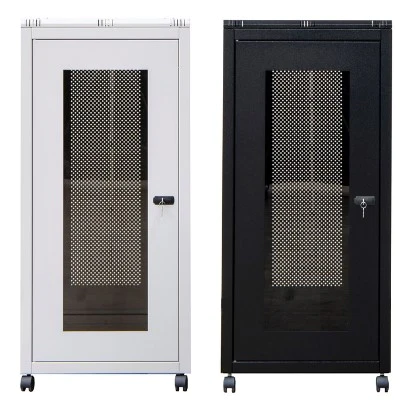
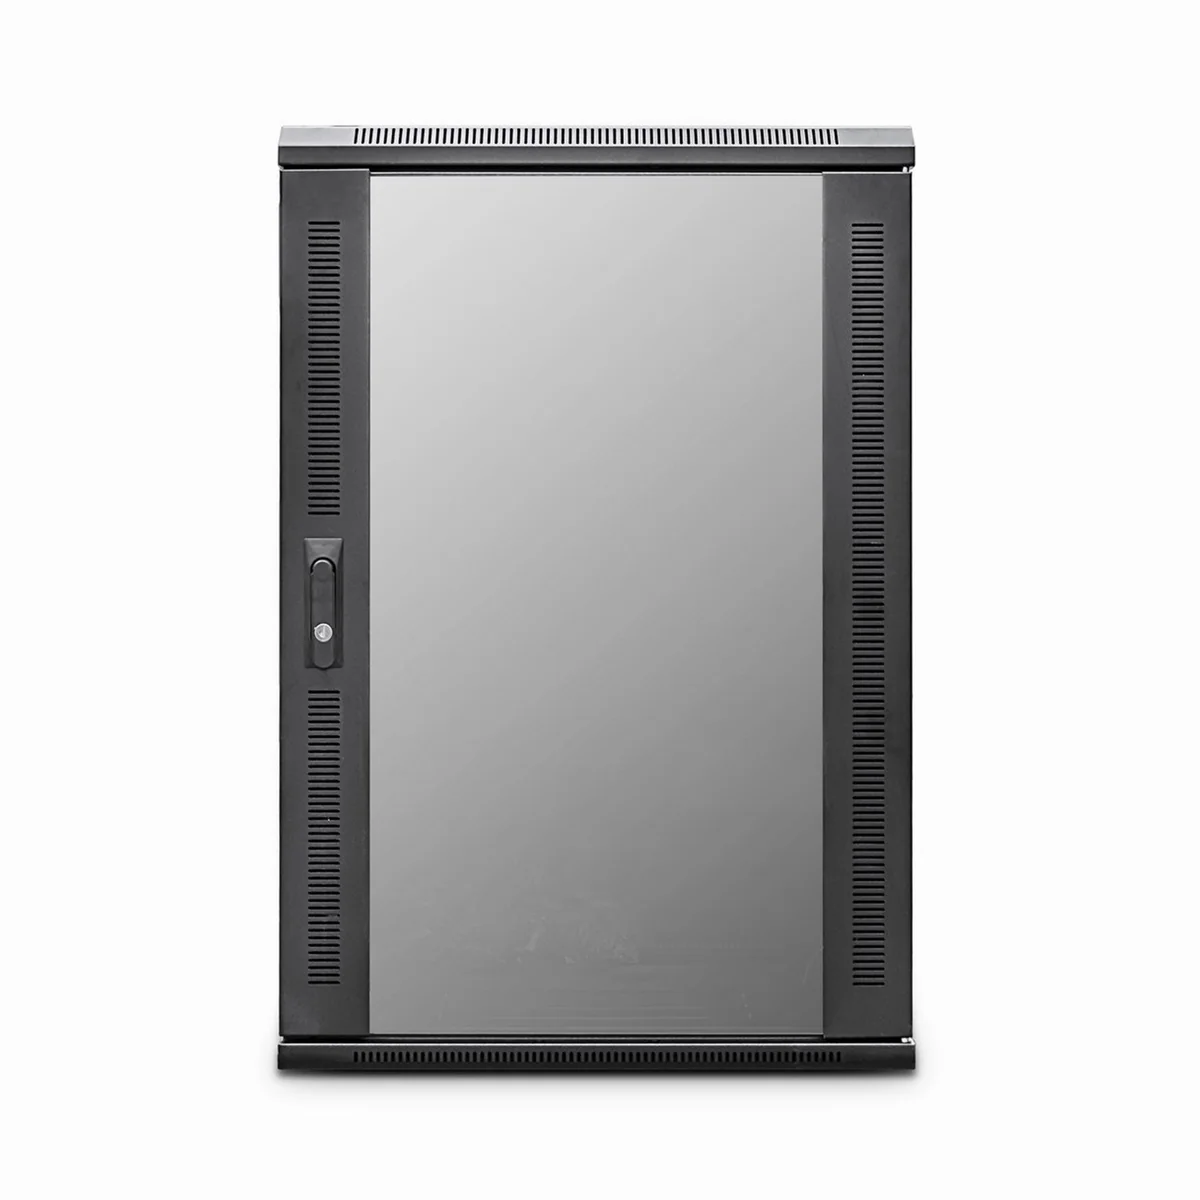
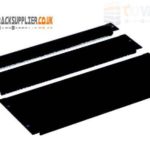 Blanking panel
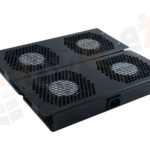 fan units
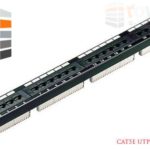 PATCH PANEL
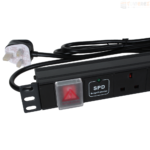 Power Distribution Unit
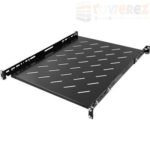 SHELVES
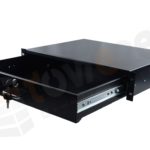 RACK DRAWER
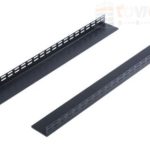 TOWEREZ RAILS
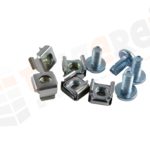 CAGE & NUTS

How Much Clearance Does a 42U Server Cabinet Need? UK Installation Guide

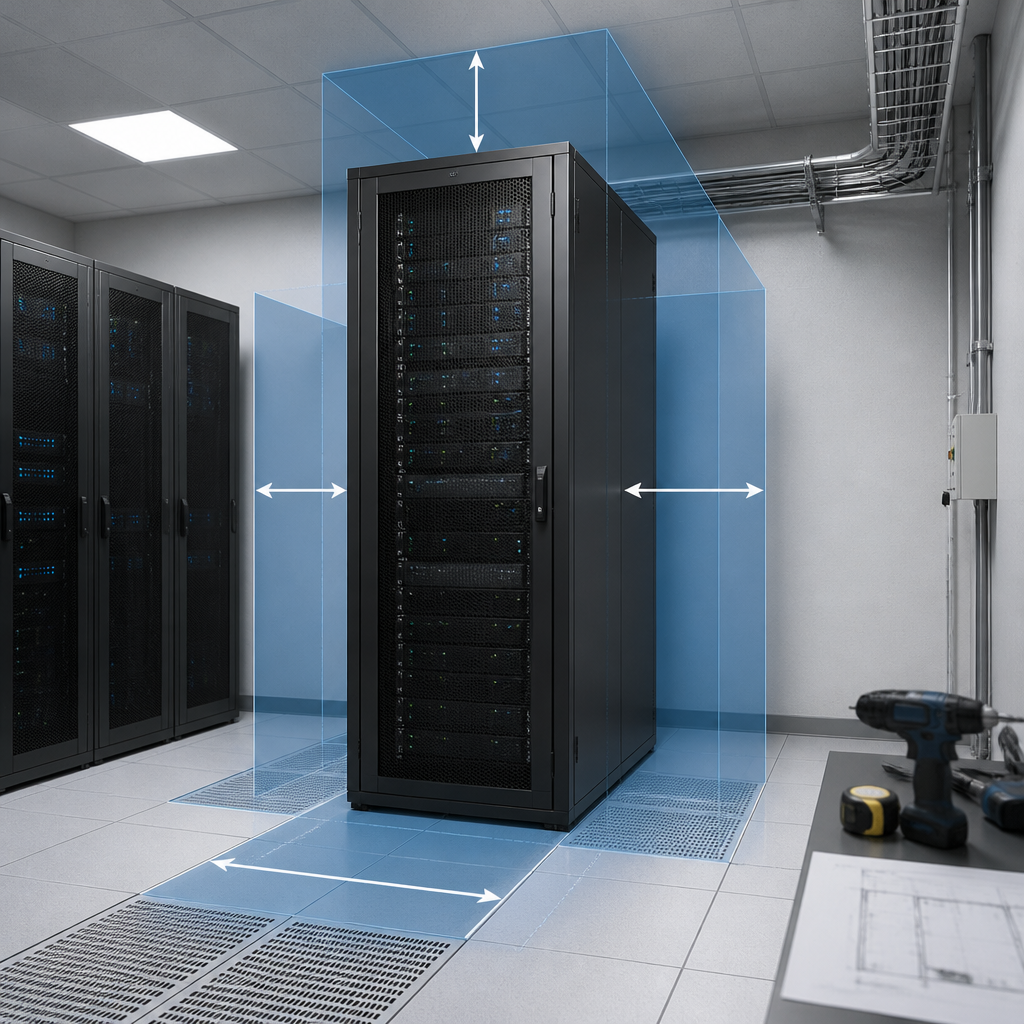
Direct answer: A 42U server cabinet normally needs at least 1,000 mm of clear space at the front and rear for safe installation, airflow and maintenance. For easier servicing, allow 1,200 mm where possible. Also plan sufficient top, side and overhead clearance for ventilation, cable management, doors, power distribution and safe equipment movement.
The correct 42U server cabinet clearance depends on the cabinet design, equipment depth, cooling arrangement, cable routes and the room itself. A cabinet may physically fit into a space yet still be unsuitable if engineers cannot open the doors, remove equipment or work safely around it.
What does 42U mean?
One rack unit, written as 1U, is 44.45 mm high. A 42U cabinet therefore provides approximately 1,867 mm of usable vertical rack space. The cabinet’s external height is greater because it includes the roof, base, castors or plinth, doors and other structural components. A typical 42U cabinet may be around 2,000 to 2,200 mm high, but the exact dimensions vary by manufacturer.
Depth also varies. Common cabinet depths include approximately 800 mm, 1,000 mm and 1,200 mm. The correct depth must accommodate the deepest installed device, front and rear connectors, bend radius for cables and any rear cable-management hardware. Always use the manufacturer’s external dimensions and installation drawings rather than estimating from the 42U designation alone.
Recommended 42U server cabinet clearance
The following planning figures are practical starting points for a typical enclosed cabinet. They are not a substitute for the cabinet manufacturer’s instructions, a site survey or applicable UK workplace and fire-safety requirements.
| Area | Recommended planning clearance | Why it matters |
|---|---|---|
| Front | 1,000 mm minimum; 1,200 mm preferred | Equipment installation, door opening and routine maintenance |
| Rear | 1,000 mm minimum; 1,200 mm preferred | Power, network connections, hot-air discharge and servicing |
| Top | 300 to 600 mm where possible | Ventilation, overhead cable routes and access to roof-mounted accessories |
| Sides | As specified by the manufacturer; 300 mm or more can improve access | Door removal, side panels, cable work and inspection |
| Above doors or room obstructions | Enough for the fully opened door and equipment removal path | Prevents clashes during installation and maintenance |
In a row of cabinets, the front and rear measurements should be treated as aisle widths, not as gaps for a single cabinet. A front aisle of 1,000 mm means the unobstructed distance from the cabinet front to the nearest opposing obstruction or cabinet. The same principle applies at the rear.
Front clearance: how much space is needed?
Front clearance is needed for positioning servers, opening the front door, connecting equipment and pulling out sliding rails. The minimum workable distance is often around 1,000 mm, but 1,200 mm is a more comfortable design target for busy server rooms.
Allow more space if the cabinet will contain deep servers, large storage systems, UPS equipment or devices that must be removed on extended rails. A technician may need to stand in front of the cabinet while another person moves equipment. Narrow aisles can make heavy equipment handling unsafe and can increase the risk of damage to rails, connectors and flooring.
Check the door swing as well as the aisle measurement. A front door may open to 120 degrees or more, depending on its hinges and adjacent cabinets. If the door is reversible, confirm that the chosen orientation does not obstruct an escape route, another cabinet or a fire-protection device.
Rear clearance and hot-air management
The rear of a server cabinet typically needs at least 1,000 mm of clear working space. A 1,200 mm rear aisle is preferable where engineers will regularly access power distribution units, network patching or server cabling.
Rear clearance is also a cooling requirement. Most rack servers draw cool air through the front and discharge warm air at the rear. If the rear of the cabinet is too close to a wall, the warm exhaust air can recirculate into the equipment intake. This can raise inlet temperatures and place additional demand on room cooling.
Keep the rear aisle free of stored boxes, spare equipment and temporary cable coils. Do not use the service aisle as general storage. If the room uses hot-aisle and cold-aisle containment, follow the containment supplier’s dimensions and ensure that doors, blanking panels and roof systems are installed as designed.
Top and side clearance requirements
Top clearance
Top clearance is often overlooked because most cabinets do not require a large open space above them for normal operation. However, the roof may contain cable-entry brushes, fan trays, ventilation openings or overhead power and data routes. A practical allowance of 300 to 600 mm can make installation and inspection easier.
Do not position the cabinet so that its roof blocks ceiling services, lighting access, sprinkler coverage or ventilation grilles. Never obstruct fire sprinklers or other life-safety equipment. If the cabinet is beneath a low ceiling, verify the total height with the castors, levelling feet, roof panel and any proposed overhead cable tray.
Side clearance
Many cabinets can operate with their sides close to adjacent cabinets. That does not mean there is no need to plan side access. Side panels may need to be removed, and some network, storage or specialist equipment may require side servicing.
Follow the manufacturer’s minimum side clearance. If no specific figure is given, leaving around 300 mm where practical can improve inspection and cable work. In a dense row, removable side panels may be less useful than a layout that provides clear front and rear aisles and accessible end-of-row space.
Allow for cables, power and equipment depth
Cabinet depth is not the same as usable equipment depth. A 1,000 mm-deep cabinet may contain a 700 mm server, but the remaining space must accommodate rear power leads, network cables, vertical PDUs, cable managers and airflow accessories.
Before finalising the layout, check:
- The maximum equipment depth, including handles, rails and rear connectors.
- The minimum bend radius specified for copper and fibre cables.
- Whether vertical or horizontal cable managers project into the service space.
- The location of intelligent or metered power distribution units.
- Whether dual power supplies need separate routes or diverse feeds.
- The position of overhead trays, underfloor pathways and cable-entry points.
- Access for replacing a cable without removing unrelated equipment.
Plan cable routes so that they do not cross the front of equipment, block ventilation openings or create a trip hazard in the aisle. Fibre should not be sharply bent or crushed behind a cabinet. Provide strain relief and maintain separation between power and data cabling where the installation design requires it.
Cooling, airflow and blanking panels
Clearance alone does not guarantee effective cooling. The cabinet layout should support the intended airflow pattern. In a conventional front-to-rear server arrangement, cold air should reach the equipment intake and hot air should leave through the rear without mixing.
Use blanking panels in unused rack spaces to reduce bypass airflow and prevent warm air from moving around equipment. Seal unnecessary openings in the cabinet where appropriate, while keeping manufacturer-required ventilation paths clear. Do not place a solid door, wall or temporary partition directly against an intake or exhaust area.
Confirm the room cooling design against the expected IT load, not simply the number of rack units. A half-filled cabinet with high-density compute equipment may produce more heat than a fully populated cabinet of lower-power devices. For higher-density installations, obtain a cooling assessment and consider temperature monitoring at cabinet inlets.
Installation access and UK room planning
The cabinet may require more space during delivery than it needs once installed. Measure the route from the unloading point to the server room, including gates, corridors, lifts and doorways. Check the cabinet’s packaged dimensions and weight, not only its empty unboxed dimensions.
Confirm that floors, ramps and lifts can support the loaded cabinet. Use suitable castors, levelling feet, restraints or plinths as specified by the manufacturer. A fully populated 42U cabinet can be heavy and top-heavy, so it should be secured against movement or tipping where required by the installation design.
For UK projects, coordinate the layout with the building’s fire strategy, emergency routes, electrical design, access requirements and applicable standards. Maintain clear escape paths and do not allow cabinet doors, open panels or stored materials to reduce required egress. Electrical work should be completed by a competent person, with isolation, earthing and circuit identification properly addressed.
Where cabinets are installed in a secure data room, consider access control, maintenance lighting, lighting levels, CCTV coverage and the location of fire detection or suppression equipment. These items can affect the usable clearance even when the cabinet footprint is unchanged.
A practical clearance planning method
- Record the cabinet specification. Note the external height, width, depth, door swing, roof details, castor dimensions and manufacturer’s service clearances.
- List the equipment. Record the depth, weight, rail requirements, power connections, airflow direction and maintenance method for every device.
- Draw the room to scale. Include walls, doors, columns, windows, lifts, floor boxes, cable trays, cooling units and fire-safety equipment.
- Set the working aisles. Start with 1,000 mm front and rear clearance, then increase to 1,200 mm where space and maintenance needs justify it.
- Check the installation route. Confirm that the cabinet and largest equipment can reach the final position without unsafe lifting or turning.
- Review airflow and cable paths. Make sure the layout supports front-to-rear airflow and leaves enough space for cable bend radii and replacement work.
- Validate the final design. Obtain approval from the facilities, electrical, fire-safety and IT teams before drilling, anchoring or ordering containment.
Common 42U cabinet clearance mistakes
- Measuring only the cabinet footprint: The cabinet fits, but there is no service aisle.
- Ignoring door swing: A door opens into a wall, another cabinet or an escape route.
- Using cabinet depth as equipment depth: Rear plugs and cable-management hardware have nowhere to go.
- Blocking the rear aisle: Stored items restrict maintenance and cause hot-air recirculation.
- Forgetting delivery access: The cabinet fits the room but cannot pass through the doorway or lift.
- Planning only for today’s equipment: Future servers, storage or higher-density power loads require more service and cooling capacity.
- Leaving unused rack spaces open: Air bypass reduces the effectiveness of the cooling design.
Key takeaways
- Plan for at least 1,000 mm of clear space at both the front and rear of a 42U cabinet.
- Use 1,200 mm aisles where regular maintenance, deep equipment or two-person handling is expected.
- Check top and side clearances against the cabinet design, roof services, cable routes and access needs.
- Allow for cable bend radius, rear connectors, vertical PDUs and equipment removal—not just the cabinet body.
- Protect airflow with a front-to-rear layout, suitable blanking panels and clear hot and cold aisles.
- Confirm delivery, floor loading, anchoring, fire safety and electrical requirements before installation.
Frequently asked questions
Is 1,000 mm enough clearance for a 42U server cabinet?
It is a practical minimum starting point for the front and rear service aisles of many installations. A 1,200 mm aisle is more comfortable where equipment is deep, heavy or frequently serviced. Always check the cabinet and equipment manufacturer’s requirements.
How much space should be left behind a 42U cabinet?
Allow at least 1,000 mm behind the cabinet for routine access, rear connections and hot-air discharge. Where space permits, 1,200 mm provides better working room and is useful for larger equipment or regular maintenance.
Does a 42U cabinet need clearance above it?
There is no single universal figure. Allow approximately 300 to 600 mm where practical for roof-mounted cable entry, ventilation, inspection and overhead services. Keep sprinklers, lighting and other safety systems unobstructed, and follow the manufacturer’s instructions.
Can two 42U cabinets be installed side by side?
Yes. Cabinets are commonly arranged in rows, provided the front and rear aisles remain clear and the layout supports airflow, cable access, door operation and maintenance. Side clearance should follow the cabinet manufacturer’s requirements, particularly if side panels or side-serviced equipment are involved.
{“@context”:”https://schema.org”,”@type”:”FAQPage”,”mainEntity”:[{“@type”:”Question”,”name”:”Is 1,000 mm enough clearance for a 42U server cabinet?”,”acceptedAnswer”:{“@type”:”Answer”,”text”:”It is a practical minimum starting point for the front and rear service aisles of many installations. A 1,200 mm aisle is more comfortable where equipment is deep, heavy or frequently serviced. Always check the cabinet and equipment manufacturer’s requirements.”}},{“@type”:”Question”,”name”:”How much space should be left behind a 42U cabinet?”,”acceptedAnswer”:{“@type”:”Answer”,”text”:”Allow at least 1,000 mm behind the cabinet for routine access, rear connections and hot-air discharge. Where space permits, 1,200 mm provides better working room and is useful for larger equipment or regular maintenance.”}},{“@type”:”Question”,”name”:”Does a 42U cabinet need clearance above it?”,”acceptedAnswer”:{“@type”:”Answer”,”text”:”There is no single universal figure. Allow approximately 300 to 600 mm where practical for roof-mounted cable entry, ventilation, inspection and overhead services. Keep sprinklers, lighting and other safety systems unobstructed, and follow the manufacturer’s instructions.”}},{“@type”:”Question”,”name”:”Can two 42U cabinets be installed side by side?”,”acceptedAnswer”:{“@type”:”Answer”,”text”:”Yes. Cabinets are commonly arranged in rows, provided the front and rear aisles remain clear and the layout supports airflow, cable access, door operation and maintenance. Side clearance should follow the cabinet manufacturer’s requirements, particularly if side panels or side-serviced equipment are involved.”}}]}