
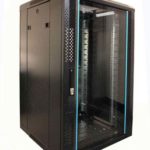
 FREE STANDING CABINETS
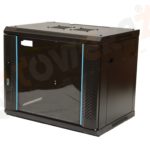 WALL MOUNTED CABINETS
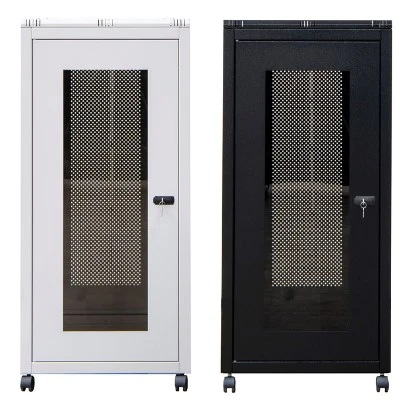
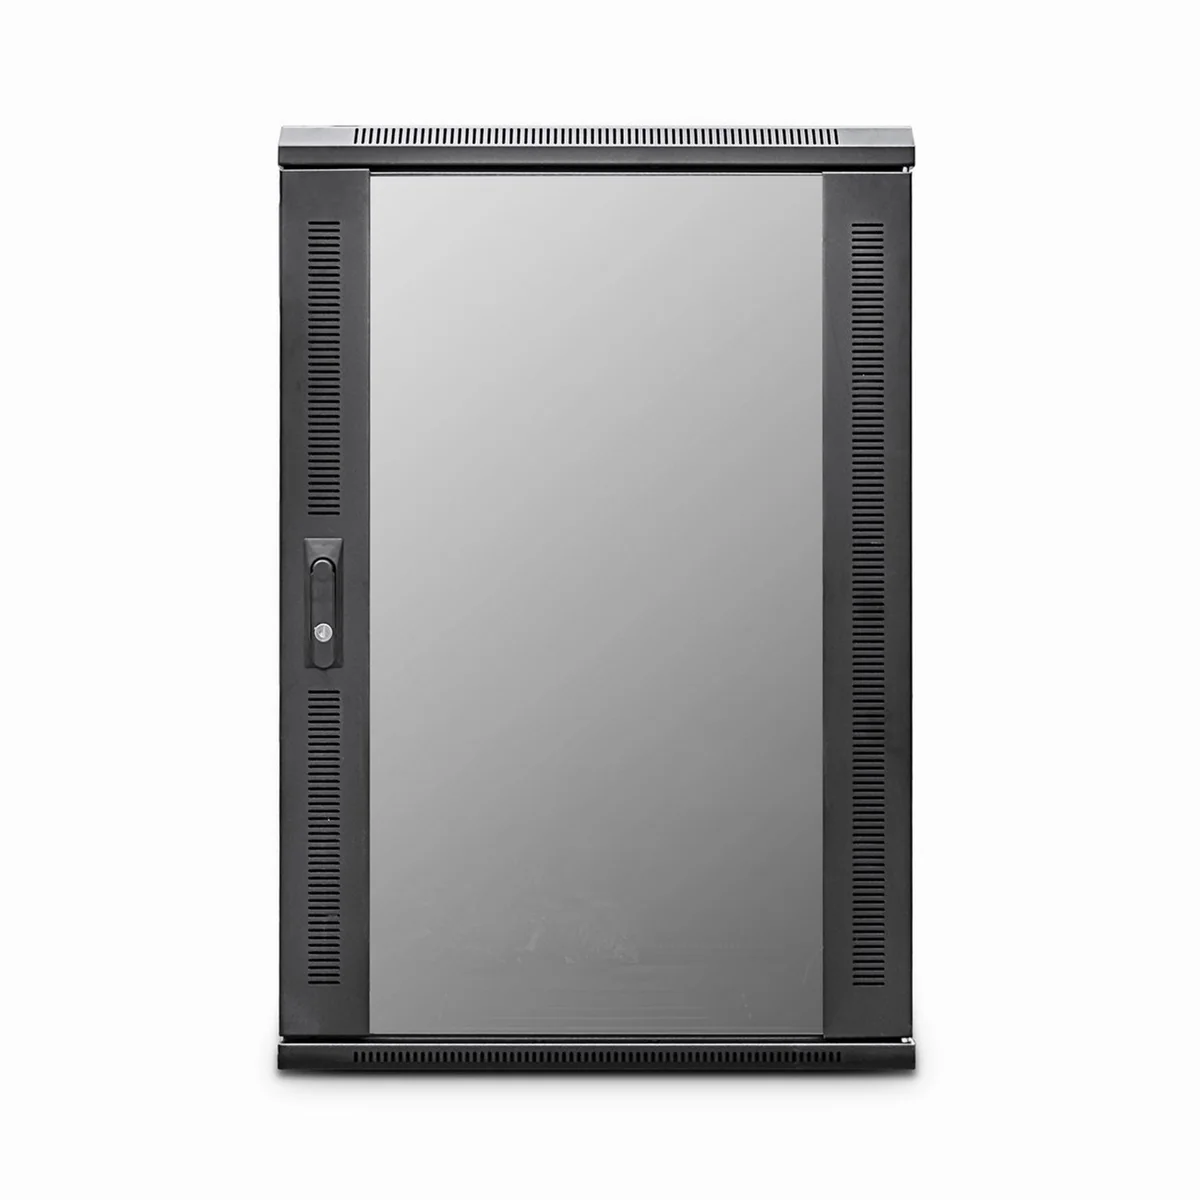
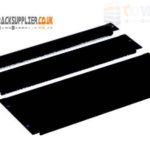 Blanking panel
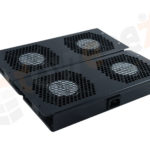 fan units
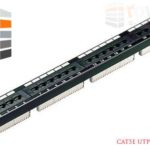 PATCH PANEL
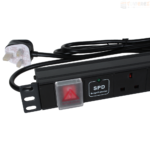 Power Distribution Unit
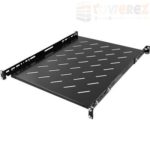 SHELVES
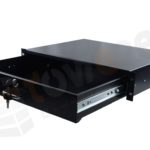 RACK DRAWER
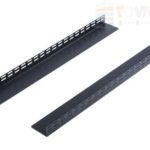 TOWEREZ RAILS
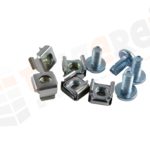 CAGE & NUTS

Server Cabinet Airflow Requirements UK: A Practical Guide to Cooling, Ventilation and Rack Layout


In brief: server cabinet airflow requirements UK installations depend on the equipment heat load, cabinet layout, room cooling and the direction of each device’s air intake and exhaust. In most cases, servers should draw cool air from the front and discharge warm air at the rear, with blanking panels, sealed cable openings and a controlled hot-air return path preventing recirculation.
A well-designed cabinet is not simply a metal enclosure with a fan. It is part of a wider thermal system that includes the rack, room, air-conditioning system, floor or ceiling distribution, power density, cabling and monitoring. This guide explains how to plan airflow for a small communications room, office server room or higher-density technical space in the UK.
Why server cabinet airflow matters
Every powered device in a rack ultimately converts most of its electrical energy into heat. Servers, storage arrays, switches, routers, uninterruptible power supplies and power distribution units can therefore raise cabinet and room temperatures quickly when airflow is restricted.
Excess heat can cause processor throttling, unexpected shutdowns, shortened component life and alarm conditions. Poor airflow can also create local hot spots even when the room thermostat reports an acceptable average temperature. A cabinet may feel cool at the top while a blocked server inlet or poorly ventilated switch remains too warm.
Good airflow management provides four benefits:
- It supplies each device with air within the manufacturer’s permitted operating range.
- It carries waste heat away from the rack instead of allowing it to circulate through equipment.
- It makes the room cooling system more predictable and efficient.
- It simplifies maintenance by creating a consistent front-to-rear equipment layout.
Server cabinet airflow requirements UK: the core principles
The fundamental requirement is to keep the air path clear and predictable. Most rack servers and many network devices use a front-to-back airflow pattern. Cool air enters at the front, passes through the equipment and exits at the rear. The rack and room should support that pattern rather than mix front and rear air.
1. Match the cooling system to the heat load
Begin with the equipment load, not the cabinet’s physical size. A rack containing a few low-power switches has very different cooling needs from a fully populated virtualisation rack. Obtain the heat dissipation or power information for each device from its manufacturer. For planning, the active electrical load in watts is generally a practical approximation of the heat released into the room, although UPS losses and other equipment should also be considered.
Add the expected loads together, then allow for future expansion and design margin. Do not use the nominal rating of a power supply as the actual heat load unless the manufacturer advises that it is appropriate. A device with dual power supplies may not consume twice the stated operating power.
Room cooling must remove the total heat generated by racks, people, lighting and other equipment. A portable fan may move hot air around, but it does not remove heat from the building. Where the room has air-conditioning, confirm that it can operate reliably at the intended load and that its condensate, power and maintenance arrangements are suitable.
2. Follow the equipment airflow direction
Check the airflow arrows, installation guide or product data sheet for every device. Do not assume that all switches, firewalls or storage appliances use the same direction. Some specialist appliances use side-to-side, rear-to-front or reversible airflow.
Where devices with different airflow directions must share a rack, consider a different cabinet, a compatible airflow option or physical separation. Mixing directions can cause one device to draw in another device’s exhaust air.
3. Separate cool-air intakes from hot-air exhausts
The front and rear of a cabinet should have clear access to the room’s air distribution. Avoid placing the rear of a rack directly against a wall or another rack without a planned return-air path. Keep doors and panels compatible with the required airflow; a solid door in front of active equipment can be restrictive unless the cabinet is designed for front-to-back cooling.
Rack layout for effective airflow
Use a consistent front-to-rear arrangement
Install equipment so that all front panels face the cool-air side and all exhausts face the warm-air side. In a row of cabinets, align the fronts to create a cool-air aisle and align the rears to create a hot-air aisle. Even in a small room, this simple arrangement reduces air mixing.
Leave the manufacturer’s specified clearances around equipment. Do not block ventilation slots with vertical cable managers, shelves, rails or poorly positioned PDUs. Heavy equipment should be mounted at lower rack positions where appropriate, while maintaining service access and respecting the cabinet’s loading limits.
Fit blanking panels in unused rack spaces
Open rack units allow air to bypass the equipment and circulate within the cabinet. Fit correctly sized blanking panels to unused spaces, particularly in higher-density racks. This forces cooling air through the equipment rather than around it.
Blanking panels should be secure and should not obstruct adjacent equipment inlets or outlets. Brush strips and grommets can help close cable openings, but they should not crush cables or prevent future maintenance.
Manage cables without creating a barrier
Route power and data cables through the cabinet’s intended vertical and horizontal management areas. Avoid dense bundles across the front of server inlets or behind equipment exhausts. Maintain bend-radius requirements for fibre and copper cabling, and keep cables away from hot surfaces where the manufacturer specifies a limitation.
Good cable management improves both cooling and fault finding. Label cables, separate power and data where required, and leave enough slack for safe equipment removal without pulling neighbouring connections.
Cabinet ventilation: passive or fan-assisted?
Passive ventilation may be adequate for low-density network or patching cabinets when the room itself is well cooled and the cabinet has sufficiently open, ventilated construction. It is less suitable where equipment has a significant heat load or where the cabinet is enclosed.
Fan-assisted cabinets can move air through filtered roof units, door fans or fan trays. However, adding fans does not automatically solve a cooling problem. A fan only transfers heat if the warm air has somewhere to go and the replacement air is cool enough. Fan capacity should be selected using the equipment heat load, the cabinet design and the manufacturer’s pressure and airflow information.
Fans also introduce noise, dust movement, maintenance requirements and a possible single point of failure. Use alarms or monitoring where a fan failure could threaten service continuity. Replace filters in line with the cabinet manufacturer’s maintenance instructions and inspect them more frequently in dusty environments.
When a contained or dedicated cooling approach is needed
Higher-density installations may benefit from hot-aisle or cold-aisle containment, in-row cooling, rear-door heat exchangers or a dedicated computer-room cooling system. These solutions should be designed from the calculated heat load and airflow volume rather than selected solely by cabinet height.
Containment is most effective when gaps are sealed and the room’s supply and return paths are coordinated. Uncontrolled ceiling voids, open doors and unsealed cable routes can undermine the intended pressure and temperature separation.
UK installation considerations
Server cabinet airflow requirements UK projects must account for the building and environment as well as the rack. A UK comms room may experience seasonal temperature changes, variable humidity, dust from building work and limited space for plant or ductwork.
- Room cooling: Verify that the cooling system is intended for continuous equipment loads, not only occasional comfort cooling. Check its operation at the expected outdoor and indoor conditions.
- Air distribution: Position supply and return grilles so they support the rack fronts and rears. Avoid directing warm discharge air back toward cabinet intakes.
- Humidity and condensation: Keep equipment away from leaks, unprotected pipework and locations where condensation could form. Follow equipment manufacturers’ environmental limits.
- Dust and filtration: Use suitable filters and keep doors closed where practical. Construction dust can obstruct filters and equipment heat sinks.
- Electrical work: Power distribution, protective devices, earthing and alterations to fixed wiring should be assessed and carried out by competent professionals in accordance with applicable UK requirements.
- Fire protection: Do not compromise fire-stopping when routing cables through walls or floors. Any suppression, detection and fire-compartment measures should be designed for the premises and equipment.
- Access and maintenance: Provide enough working space to inspect filters, remove equipment and service cooling units safely. A cabinet that works only when its doors are open is not correctly designed.
For a new or altered installation, coordinate the cabinet supplier, IT team, mechanical services designer, electrical contractor and facilities team. This prevents a common failure where the rack is installed first and the building services are expected to accommodate it later.
How to calculate a practical cooling requirement
Use manufacturer data wherever possible. A simple planning method is:
- List every active device and record its expected operating power in watts.
- Add the power for servers, storage, networking, UPS losses, cabinet fans and other continuously operating equipment.
- Include an allowance for planned growth and realistic operating variation.
- Check whether the room cooling capacity can remove the resulting heat continuously.
- Confirm that the cooling air can reach the equipment inlets and that exhaust air can return to the cooling system.
For an airflow estimate, the required air volume depends on the heat to be removed and the permitted temperature rise between cabinet inlet and outlet. The relationship is commonly expressed using the heat load, air density and specific heat capacity. In practice, HVAC designers and cabinet manufacturers can calculate this more accurately, particularly where altitude, containment, high density or close-control cooling is involved.
Do not rely on a single temperature reading. Measure the temperature at representative cabinet inlets, especially near the top and bottom of loaded racks, and compare it with the equipment manufacturer’s limits. Monitoring should identify trends, not just emergencies.
Monitoring and commissioning
Airflow design is not complete until it has been tested. During commissioning, confirm that:
- Equipment intakes and exhausts match the planned airflow direction.
- Blanking panels and brush seals are installed where required.
- Cabinet fans run in the correct direction and produce no abnormal vibration.
- Room cooling starts, stops and alarms as intended.
- Temperature sensors are positioned at meaningful cabinet inlet points.
- There is no visible or measured short-circuiting between hot exhaust and cool supply air.
- Doors, access panels and filters can be serviced without creating an unsafe condition.
Record baseline temperatures, fan status and equipment load. Repeat checks after major additions, seasonal changes or changes to room cooling. Trend data is particularly useful because a gradual rise can reveal blocked filters, failing fans, increasing server load or a change in the room’s air balance.
Common airflow mistakes to avoid
- Using a domestic room fan as the cooling strategy: It may mix air without removing heat.
- Leaving rack spaces open: This creates bypass paths and reduces the effectiveness of front-to-back cooling.
- Installing a solid front door on active equipment: The door can restrict intake airflow unless it is part of a designed cooling system.
- Placing racks tightly against walls: This can obstruct exhaust air and make maintenance difficult.
- Ignoring UPS and PDU heat: Power equipment also contributes to the room heat load.
- Mixing airflow directions: A front-to-front or rear-to-rear arrangement can make one device ingest warm air.
- Overlooking future expansion: A system that works at initial occupancy may fail when additional servers are installed.
- Assuming a cool room means a cool server inlet: Local restrictions and recirculation can create hot spots.
Key takeaways
- Base server cabinet airflow requirements UK designs on measured or documented equipment heat load.
- Keep a consistent cool-front, warm-rear airflow pattern wherever equipment permits.
- Use blanking panels, cable seals and suitable doors to prevent bypass air and recirculation.
- Make sure the room cooling system removes heat continuously and has a clear supply and return path.
- Use monitoring, alarms and planned maintenance for filters, fans and air-conditioning.
- Coordinate IT, HVAC, electrical, fire and facilities requirements before installation.
Frequently asked questions
What are the basic server cabinet airflow requirements UK installations need?
The basic requirements are a clear equipment intake, an unobstructed exhaust route, sufficient room cooling, compatible cabinet ventilation and a layout that prevents hot exhaust air returning to device intakes. The exact design depends on equipment heat load and manufacturer limits.
Should server cabinets have doors?
They can, provided the doors are designed for the equipment’s airflow. Perforated doors or purpose-designed ventilation may be suitable, while solid doors can restrict airflow. Always check the cabinet and equipment specifications.
Do blanking panels really improve rack cooling?
Yes. Blanking panels close unused rack spaces and reduce the amount of air bypassing equipment. They are a simple and low-cost part of effective airflow management, particularly in partially populated cabinets.
How much clearance does a server cabinet need?
There is no single clearance suitable for every installation. Follow the cabinet, server and cooling-system instructions, while allowing enough space for front intake, rear exhaust, cable routing and safe maintenance. The rear must not be blocked by a wall or another obstruction.
Are cabinet fans enough to cool a server room?
No. Cabinet fans can move air through a rack, but they do not remove heat from the building. The room or dedicated cooling system must reject the total heat load, and the warm-air return path must be designed properly.
How should airflow be checked after installation?
Check equipment airflow arrows, inspect blanking panels and cable routes, confirm fan operation, and measure temperatures at representative cabinet inlets. Record the results as a baseline and monitor trends after equipment or cooling changes.
{“@context”:”https://schema.org”,”@type”:”FAQPage”,”mainEntity”:[{“@type”:”Question”,”name”:”What are the basic server cabinet airflow requirements UK installations need?”,”acceptedAnswer”:{“@type”:”Answer”,”text”:”The basic requirements are a clear equipment intake, an unobstructed exhaust route, sufficient room cooling, compatible cabinet ventilation and a layout that prevents hot exhaust air returning to device intakes. The exact design depends on equipment heat load and manufacturer limits.”}},{“@type”:”Question”,”name”:”Should server cabinets have doors?”,”acceptedAnswer”:{“@type”:”Answer”,”text”:”They can, provided the doors are designed for the equipment’s airflow. Perforated doors or purpose-designed ventilation may be suitable, while solid doors can restrict airflow. Always check the cabinet and equipment specifications.”}},{“@type”:”Question”,”name”:”Do blanking panels really improve rack cooling?”,”acceptedAnswer”:{“@type”:”Answer”,”text”:”Yes. Blanking panels close unused rack spaces and reduce the amount of air bypassing equipment. They are a simple and low-cost part of effective airflow management, particularly in partially populated cabinets.”}},{“@type”:”Question”,”name”:”How much clearance does a server cabinet need?”,”acceptedAnswer”:{“@type”:”Answer”,”text”:”There is no single clearance suitable for every installation. Follow the cabinet, server and cooling-system instructions, while allowing enough space for front intake, rear exhaust, cable routing and safe maintenance. The rear must not be blocked by a wall or another obstruction.”}},{“@type”:”Question”,”name”:”Are cabinet fans enough to cool a server room?”,”acceptedAnswer”:{“@type”:”Answer”,”text”:”No. Cabinet fans can move air through a rack, but they do not remove heat from the building. The room or dedicated cooling system must reject the total heat load, and the warm-air return path must be designed properly.”}},{“@type”:”Question”,”name”:”How should airflow be checked after installation?”,”acceptedAnswer”:{“@type”:”Answer”,”text”:”Check equipment airflow arrows, inspect blanking panels and cable routes, confirm fan operation, and measure temperatures at representative cabinet inlets. Record the results as a baseline and monitor trends after equipment or cooling changes.”}}]}